



.svg)

The Real Reason Your Upstairs Bedrooms Stay Hot While the Ground Floor Freezes
When your upstairs feels like a sauna while the downstairs is an icebox, lowering the AC only wastes energy. We break down the physics behind this problem and how to properly balance your temperature.

Why Your Thermostat Lies to You About the Upstairs Temperature
Finding out the real reason your upstairs bedrooms stay hot while the ground floor freezes is a common frustration for the two-story homeowners we serve throughout Sacramento. You know the exact scenario: your downstairs thermostat reads a perfectly comfortable 68 degrees, but the moment you reach the top of the stairs, a wall of trapped heat hits you. The upstairs bedrooms feel like a sauna, making it impossible to sleep comfortably.
Most homeowners react by walking over to the thermostat and cranking the air conditioning down another three or four degrees. Here is the thing our technicians always point out: doing this simply turns your living room and kitchen into an absolute icebox while wasting a massive amount of energy. The upstairs bedrooms barely cool down, and your system runs continuously. During peak Sacramento July heat, this temperature imbalance becomes entirely unbearable, leaving families frustrated and exhausted.
The truth is that this drastic temperature difference is almost always a physics and airflow problem, not necessarily a broken air conditioner. Your system is likely producing enough cold air, but that air simply cannot reach the second floor. Addressing the root cause requires moving beyond the thermostat and implementing targeted solutions like professional duct sealing and zone control systems.
The Physics of Thermal Stratification in Two-Story Homes
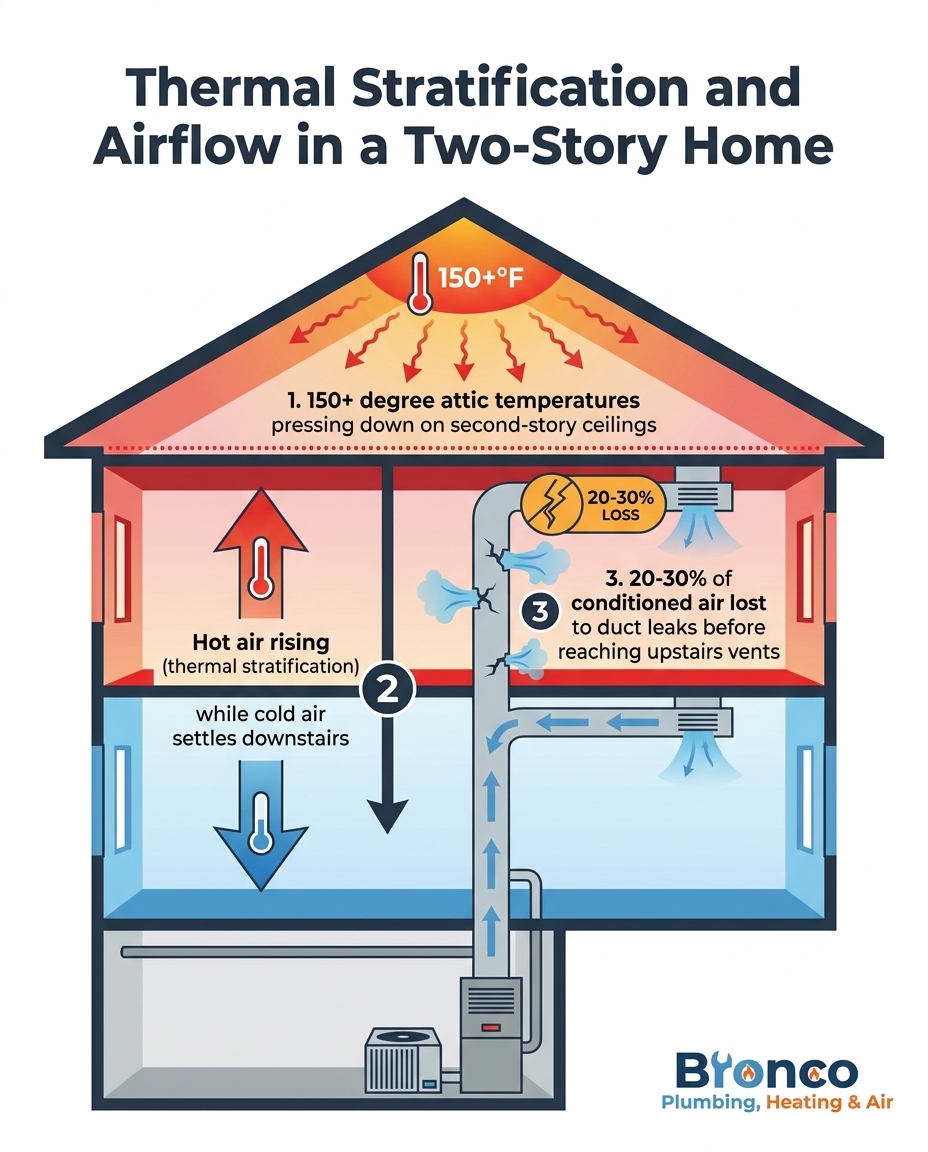
The Problem: To understand why your second floor feels like an oven, you have to look at the basic laws of thermodynamics. Hot air is significantly less dense than cold air. Because it is lighter, it naturally rises to the highest point in any enclosed space. This scientific phenomenon is known as thermal stratification. As your air conditioner pumps cold, dense air into your home, that heavy air settles on the ground floor. Meanwhile, the hot air inside your home gets pushed upward, accumulating directly in your upstairs bedrooms and hallways.
The Cause: This natural rising heat is compounded by a massive radiant heat load pushing down from above. Your roof absorbs direct solar radiation all day long. Because 100+ degree afternoon temperatures create an extreme thermal load on your home, our team frequently measures unconditioned attic spaces reaching 150 degrees or more by mid-afternoon. Standard ceiling insulation struggles to block this intense, sustained heat. As a result, your attic acts like a heavy, electric heat blanket pressing directly down onto your second-story ceilings.
The Solution: Standard single-zone HVAC systems are completely blind to this upstairs heat load. The single thermostat is located on the ground floor, sitting in a pool of heavy, cold air. Once the downstairs reaches 68 degrees, the thermostat shuts the entire system off, completely ignoring the fact that the upstairs is baking at 82 degrees. Solving this requires changing how your system measures and distributes air, ensuring the equipment actually responds to the thermal load on the second floor.
Ductwork Design Flaws: Fighting Gravity and Static Pressure
Even if your air conditioner is running perfectly, the cold air it produces still has to travel through a maze of ductwork to reach your bedrooms. Standard single-zone systems rely on just one blower motor to push air throughout the entire house. Pushing heavy, cold air up a vertical duct and against the force of gravity requires perfect airflow dynamics and strong static pressure.
Unfortunately, most residential ductwork is not perfectly designed. In our years of inspecting HVAC systems at Bronco Plumbing, Heating & Air, we've found that typical homes lose 20 to 30 percent of their conditioned air to hidden leaks, disconnected joints, and poorly sealed seams. By the time the air travels from the indoor unit, through the attic, and toward the farthest upstairs bedroom, there is very little static pressure left. The air barely trickles out of the vent. During peak Sacramento July heat, this weak airflow is immediately overwhelmed by the radiant heat entering the room.
This is why upgrading to a "bigger AC" rarely fixes a hot upstairs. If your ductwork cannot physically carry the air to the second floor, installing a larger unit will only cause the system to short-cycle. It will cool the downstairs even faster, shut off even sooner, and leave the upstairs just as hot. As part of our comprehensive AC services, our team focuses heavily on diagnosing root-cause airflow physics rather than just pushing generic equipment replacements. If the ductwork is the bottleneck, the ductwork must be addressed.
The Role of Return Air Vents
Supply vents blow cold air into a room, but return vents pull warm, stale air back into the HVAC system to be cooled again. Many two-story homes were built with inadequate return vents on the second floor. When our technicians evaluate a stubborn hot room, we often discover it lacks a dedicated return pathway. If a bedroom has a supply vent but no return vent, the hot air inside that room has nowhere to go.
When you close the bedroom door, the trapped hot air creates a high-pressure barrier. The HVAC blower motor simply cannot push new cold air into a room that is already pressurized with hot air. The cold air takes the path of least resistance, which usually means dumping out into the downstairs living room instead. Adding or expanding return air pathways is often a critical step in balancing a home's temperature.
Why Closing Downstairs Vents is a Dangerous DIY Myth
When the downstairs is freezing and the upstairs is sweating, the most common DIY fix homeowners attempt is walking around the ground floor and shutting all the supply vents. The logic seems sound: if you block the air from entering the living room, it will be forced up the ductwork to the second floor. Unfortunately, this is a dangerous myth that can cause severe damage to your heating and cooling equipment.
The consequences of closing your vents include:
• Skyrocketing static pressure: Your blower motor is designed to push a specific volume of air. Closing vents is like putting your thumb over the end of a garden hose. The pressure inside the ductwork builds up rapidly, forcing air out through tiny leaks and tearing the seams of your ducts apart.
• Stressed blower motors: Modern variable-speed blower motors will attempt to ramp up their speed to overcome the blocked vents. This forces the motor to work incredibly hard, leading to overheating, premature failure, and high energy bills.
• Frozen evaporator coils: Your air conditioner relies on a steady flow of warm return air passing over the indoor evaporator coil to keep the refrigerant from dropping below freezing. When you close vents and restrict total airflow, the coil gets too cold. Condensation freezes on the metal fins, turning the coil into a block of ice. We respond to countless mid-summer emergency calls where a completely frozen, shut-down system was directly caused by closed vents.
Modern HVAC systems are carefully engineered to operate with a balanced, specific volume of air. Especially when dealing with 100+ degree afternoon temperatures, restricting airflow is the fastest way to trigger a complete system breakdown. You must leave your vents open and seek professional airflow solutions instead.
Restoring Airflow: The Impact of Professional Duct Sealing
If your blower motor is losing pressure before the air reaches the second floor, the most effective first step is eliminating the leaks. Professional duct sealing ensures that the cold air generated by your air conditioner actually makes it to the upstairs vents instead of escaping into your attic or crawlspace.
The process of professional duct sealing is far more thorough than simply wrapping silver tape around a few visible joints. A true professional restoration involves several distinct steps:
1. Comprehensive Airflow Testing: Technicians measure the static pressure and airflow volume at various points in the system to identify exactly how much air is being lost and where the pressure drops are occurring.
2. Hidden Leak Identification: Using specialized equipment, professionals locate hidden leaks, disconnected collars, and torn flexible ducting in unconditioned attic spaces where homeowners rarely look.
3. Mastic and Aeroseal Application: Leaks are permanently sealed using heavy-duty mastic sealant or advanced aerosolized sealants that coat the interior of the ductwork, closing microscopic holes and securing loose connections.
4. Final Pressure Verification: The system is tested again to ensure that static pressure is maintained from the indoor unit all the way to the farthest upstairs bedroom vent.
Properly sealed ducts maintain the static pressure required to push heavy, cold air vertically with ease. During peak Sacramento July heat, a sealed duct system offers dual benefits: it creates a much better temperature balance across all floors and significantly improves the overall energy efficiency of the home, as you are no longer paying to air condition your attic.
Advanced Solutions: Zoning and Ductless Technology
While duct sealing solves pressure loss, some two-story homes simply have too much thermal load on the second floor for a single thermostat to handle. For these homes, advanced solutions provide the ultimate fix by offering independent temperature control for different areas of the house. When 100+ degree afternoon temperatures hit, you need equipment that can adapt.
HVAC Zoning Systems: A zoned system uses a network of motorized dampers installed inside your existing ductwork. These dampers are wired to a central control panel and multiple thermostats—usually one upstairs and one downstairs. If the upstairs thermostat senses that the bedrooms are getting hot, it opens the upstairs dampers, closes the downstairs dampers, and directs the full cooling power of the AC exactly where it is needed, without freezing the ground floor.
Ductless Mini Splits: For homes where modifying the existing ductwork isn't feasible, or for master bedrooms that always stay stubbornly hot, ductless mini splits are an incredible alternative. These independent systems mount directly on the wall of the hot room and provide targeted, ultra-efficient cooling without relying on the home's main central air system. Note that federal tax credits and local utility incentives may apply to qualifying high-efficiency heat pump installations, so we always advise homeowners to consult their tax professional or utility provider to maximize their energy-efficiency benefits.
• Standard Single-Zone — How It Works: One thermostat controls the entire house, pushing air everywhere at once. — Comfort Control: Poor for two-story homes; uneven temperatures. — Best Use Case: Small, single-story homes with open floor plans.
• HVAC Zoning System — How It Works: Motorized dampers direct airflow to specific floors based on multiple thermostats. — Comfort Control: Excellent; allows independent temperatures for upstairs and downstairs. — Best Use Case: Two-story homes with accessible, well-designed ductwork.
• Ductless Mini-Split — How It Works: Independent indoor air handlers provide direct cooling without ductwork. — Comfort Control: Ultimate control; each room can have its own exact temperature setting. — Best Use Case: Homes with poor existing ductwork or specific problem rooms.
Frequently Asked Questions About Two-Story Cooling
If you are tired of sweating upstairs and want to consider zone control cooling or other airflow solutions, you likely have a few specific questions. Here are the most common inquiries our technicians at Bronco Plumbing, Heating & Air receive regarding two-story temperature imbalances.
Why is my upstairs so hot even with the AC on?
Your upstairs is hot because hot air naturally rises (thermal stratification) and intense radiant heat from your roof presses down on your second-story ceilings. Even with the AC running, standard single-zone systems measure the temperature on the ground floor. Once the downstairs cools off, the thermostat shuts the system down long before the heavy, cold air can fully cool the upstairs bedrooms during peak Sacramento July heat.
How do I balance the AC between floors?
Balancing the AC requires ensuring proper static pressure and directing airflow where it is needed most. Professional duct sealing prevents cold air from escaping into the attic, while a zoned HVAC system uses motorized dampers to route air specifically to the upstairs when it gets hot. You should also ensure that all second-story rooms have clear, unblocked return air vents to pull stagnant hot air out of the space.
Does closing downstairs vents help cool the upstairs?
No, closing downstairs vents is a harmful myth that does not effectively cool the upstairs. Closing vents drastically increases static pressure inside your ductwork, which strains the blower motor and forces cold air out through hidden leaks. It also restricts the total volume of air moving over the indoor coil, which can cause the system to freeze over and completely break down.
How can I push more cold air to my second floor?
To push more cold air upstairs, you need to eliminate duct leakage and ensure your blower motor is operating at peak efficiency. Have a professional inspect your ductwork for hidden leaks and disconnects. If the ductwork is intact, installing an HVAC zoning system with motorized dampers is the most effective way to force the system to prioritize cooling the second floor.
Is it better to keep the upstairs AC fan on 'auto' or 'on'?
Switching your thermostat fan setting from 'auto' to 'on' can help balance temperatures between floors. When the fan is set to 'on', the blower motor runs continuously, constantly circulating and mixing the air throughout the house even when the outdoor compressor isn't actively cooling. This continuous circulation helps pull hot air from the upstairs and mix it with the cooler air downstairs, reducing the severe temperature difference.
Will a bigger air conditioner solve my hot upstairs?
A bigger air conditioner will almost never solve a hot upstairs if the root cause is poor ductwork or thermal stratification. An oversized AC unit will cool the downstairs incredibly fast and then short-cycle, shutting off before it has time to push air to the second floor or remove humidity from the home. Proper airflow distribution is far more important than raw cooling capacity.
Stop Fighting the Thermostat and Balance Your Home's Airflow
The frustration of a hot upstairs and a freezing downstairs is a direct result of physics, thermal stratification, and ductwork limitations. It is not a sign that you just need to run your air conditioner harder. When 100+ degree afternoon temperatures hit, relying on a single ground-floor thermostat to manage a complex two-story heat load is a losing battle that wastes energy and ruins your comfort.
Targeted solutions like professional duct sealing, HVAC zoning, and ductless mini-splits offer true, lasting comfort by addressing the actual airflow dynamics of your home. You do not have to settle for sleeping in a sauna while your living room feels like a refrigerator. Having our professionals evaluate your home's ductwork and static pressure can reveal exactly where your system is falling short. By addressing the real reason your upstairs bedrooms stay hot while the ground floor freezes, you can finally enjoy consistent, balanced comfort in every room of your house.

Customer Testimonials
Our customer testimonials highlight the reliable service, quality workmanship, and trusted results homeowners experience with Bronco Plumbing Heating and Air.


Ready to Transform your Home?
Create a healthier, more comfortable home with expert HVAC, plumbing, and indoor air quality solutions you can trust. From efficient heating and cooling to cleaner air and reliable repairs, our experienced team is here to keep your family comfortable year-round with dependable service and upfront pricing.
Related Articles
Navigating Roseville Noise Ordinances When Relocating a Loud AC Condenser


Portable AC Units vs. Fixing Your Central Air During a Week-Long Delay

Why Summer Tree Root Intrusion Causes Unexpected Sewer Line Backups in Carmichael